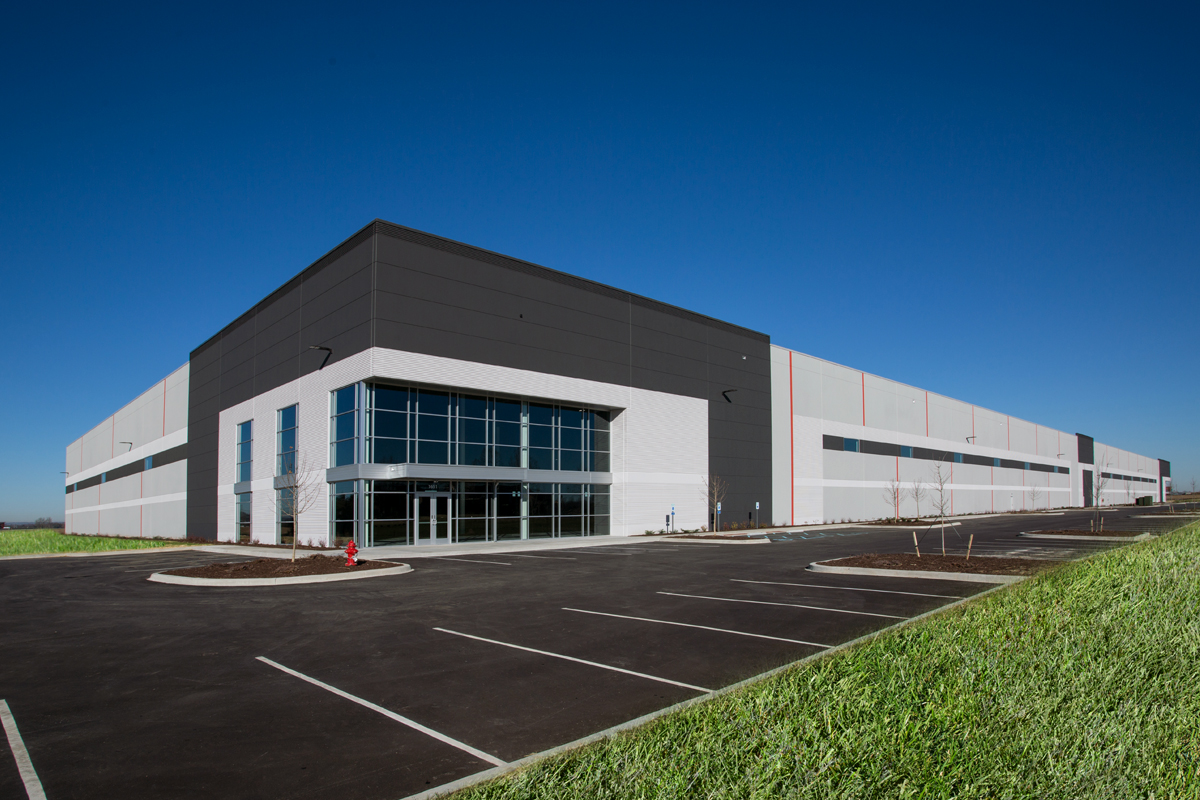
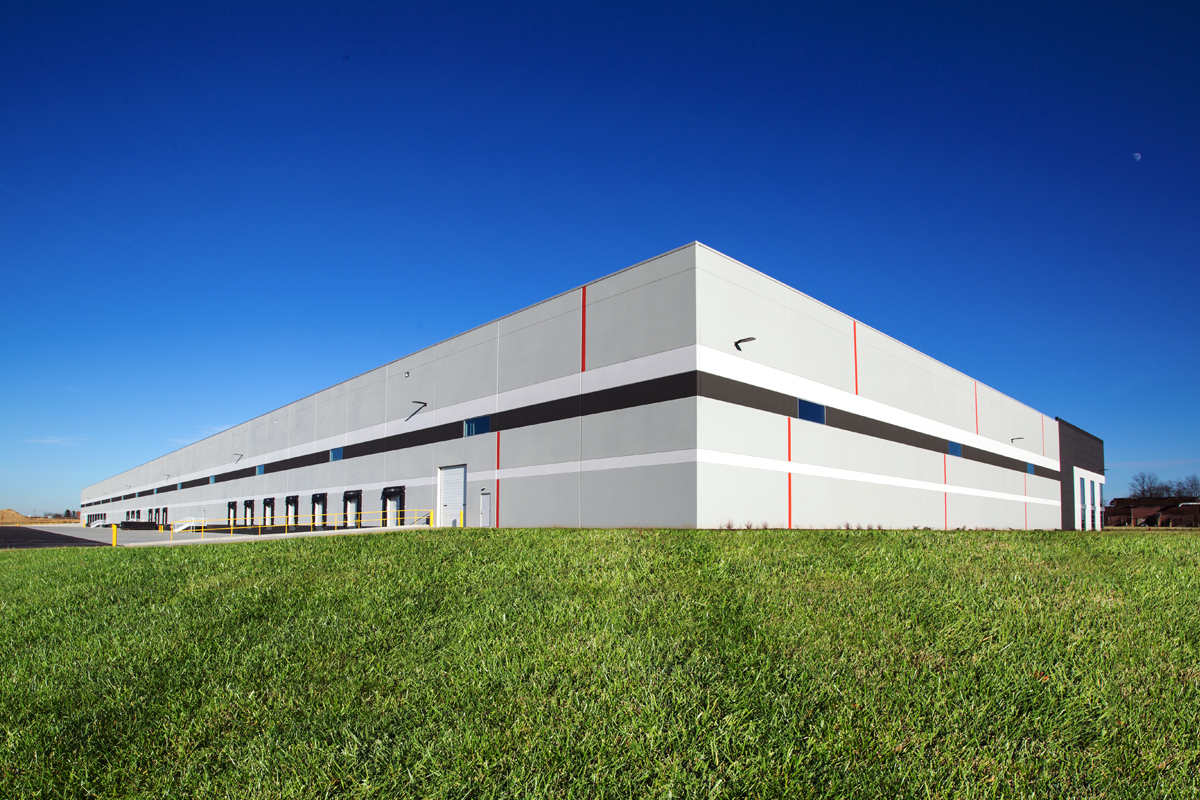
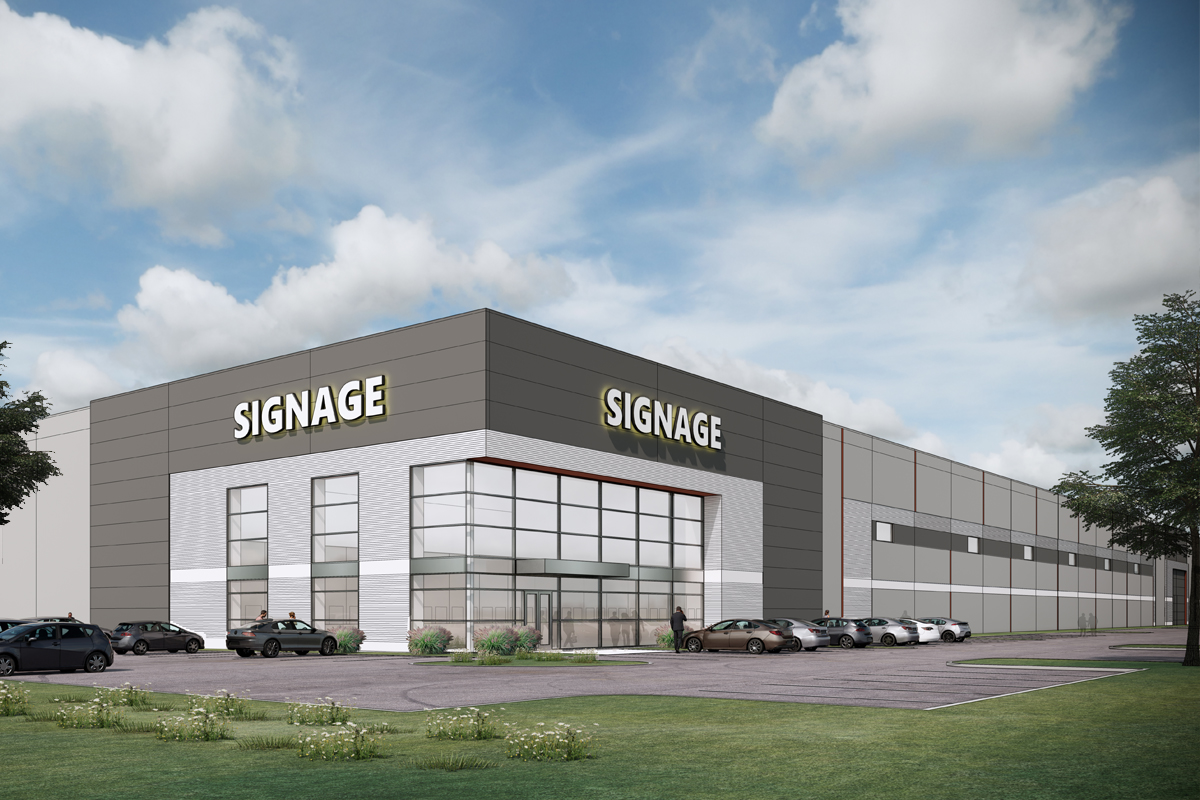
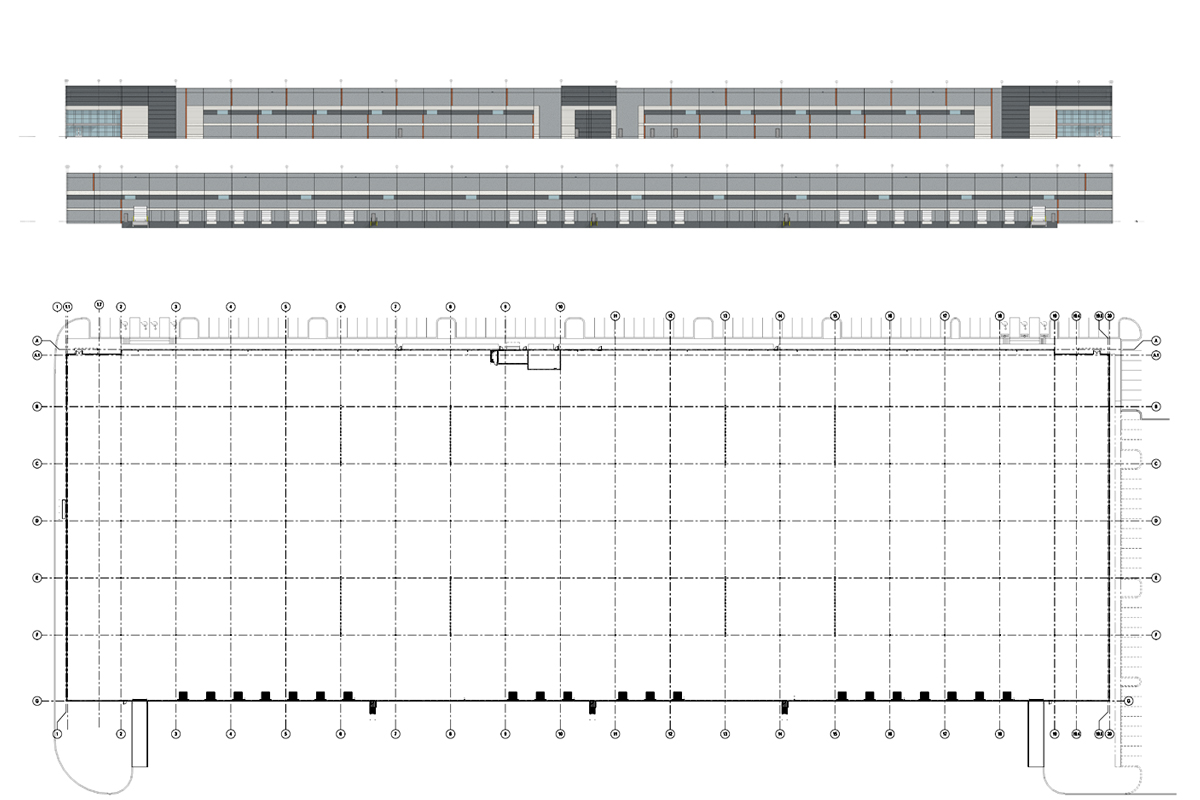
DKN designed this 303,592 SF speculative warehouse with two corner office elements and a potential center office entrance to keep the building flexible for multiple tenants. This building has a minimum 36’-0” clear height inside to accommodate future tenants. The office corners offer a minimalist design with varying textures using concrete formliner panel and traditional v-groove reveals. Accent paint creates variety and interest as it undulates across the facade.
Contact DKN for Your Architectural Inspiration
If you are in need of architectural services and don’t know where to begin, let’s have a conversation! Use our contact form or call us directly at (502) 426-7452 to see how we can help design and plan your project!.