KCC Horizon Building
Louisville, KY
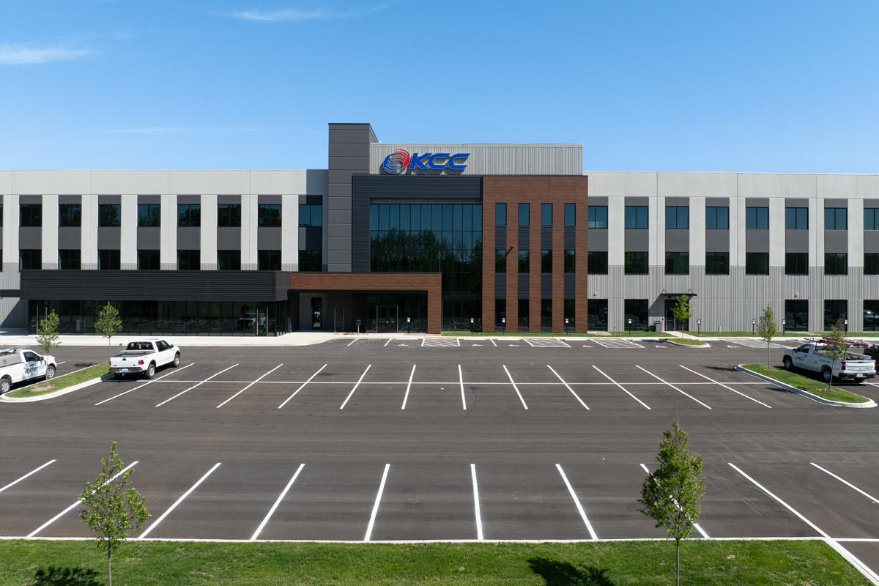
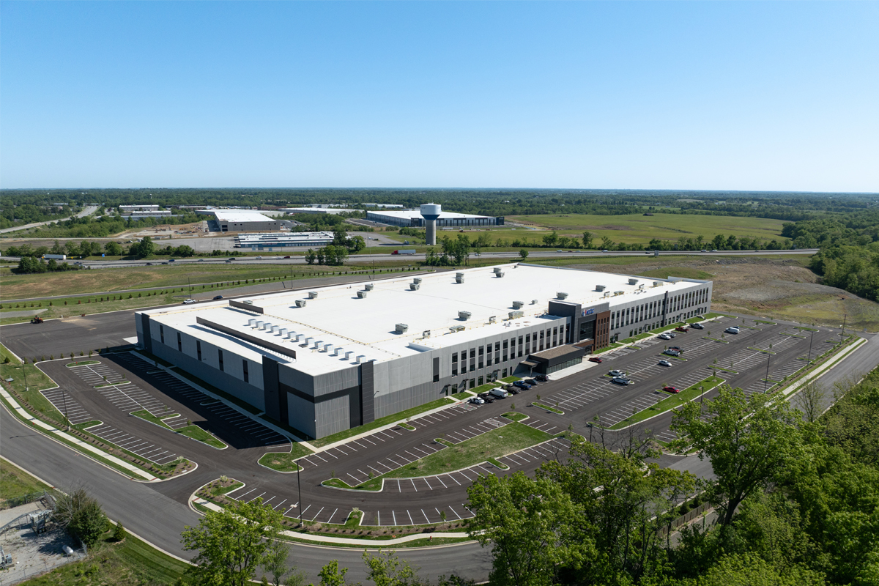
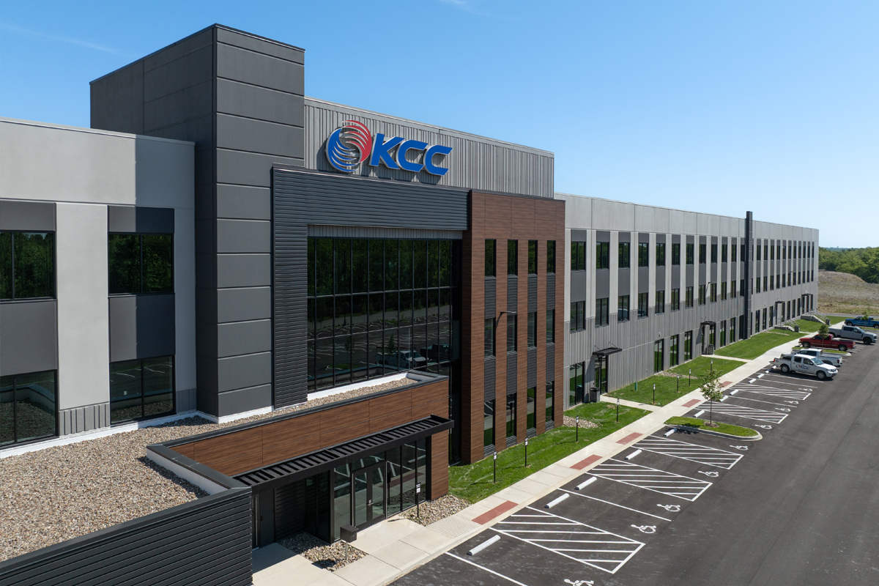
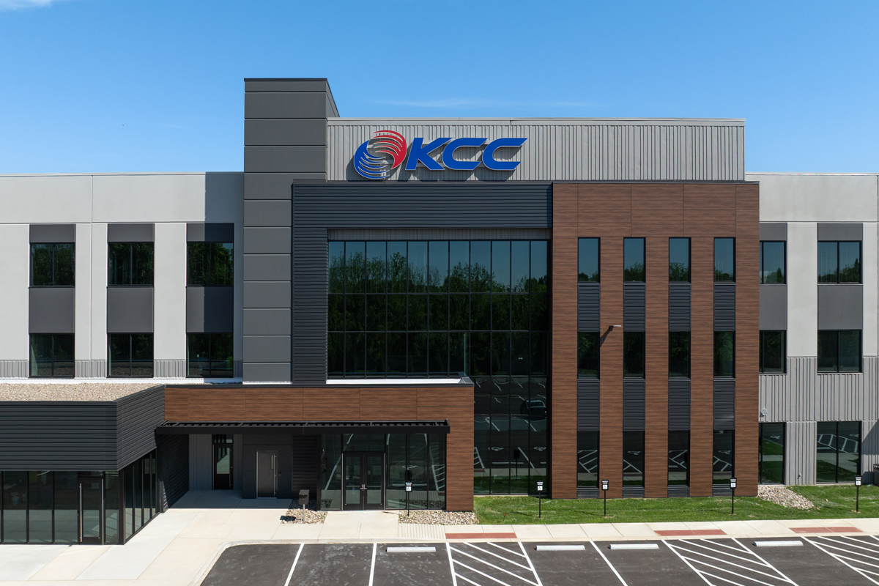
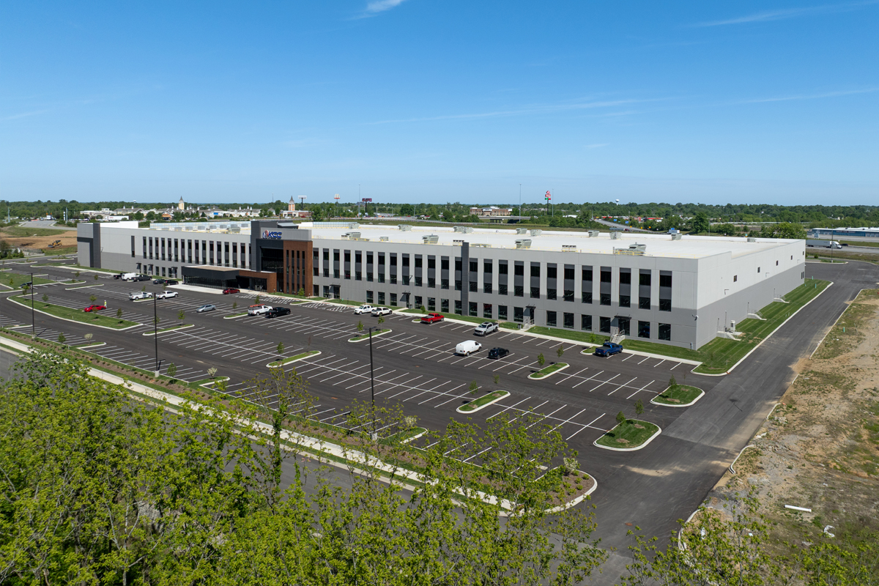
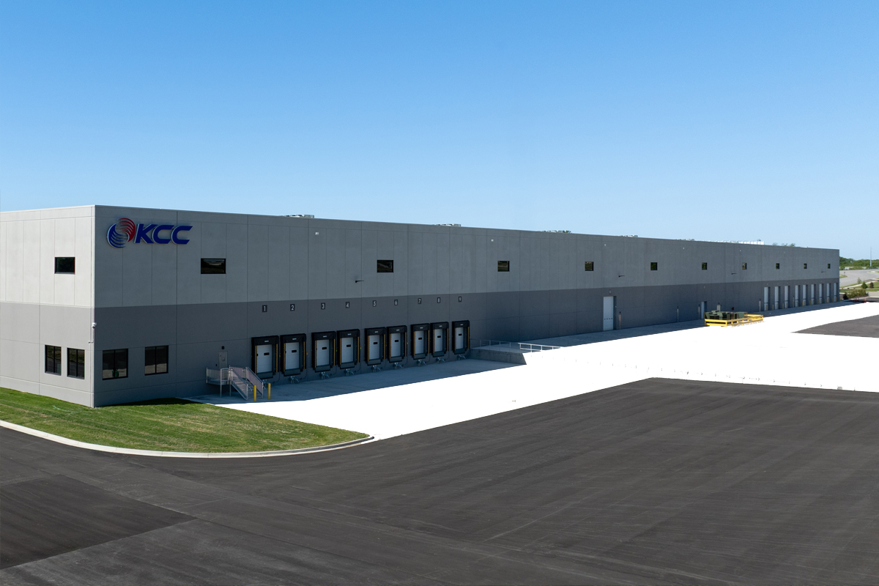
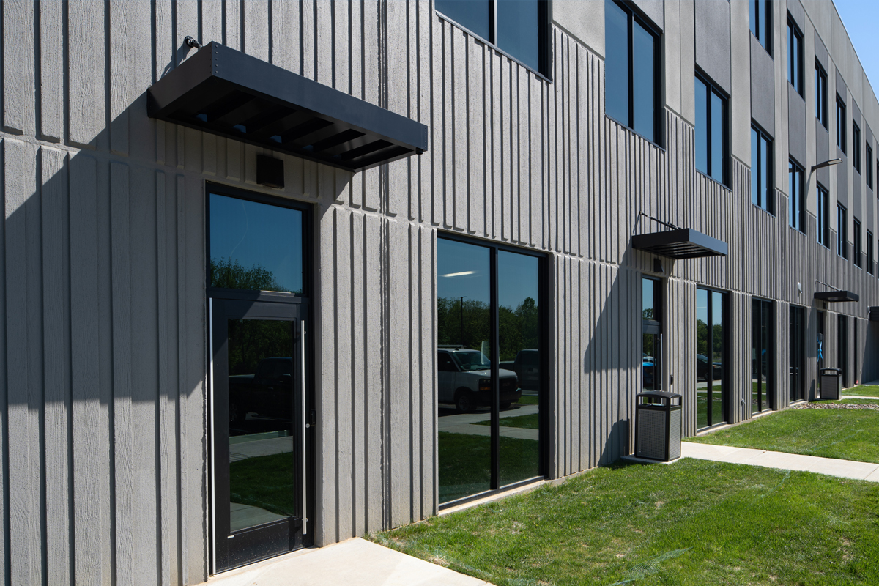
Part of a 140-acre mixed-use development encompassing retail, office, R&D, logistics, and manufacturing facilities, the KCC Horizon Building is a 362,921 SF industrial shell and office project designed in close collaboration with both the developer and end users. DKN provided design services for the shell building as well as approximately 85,000 SF of office and warehouse buildouts, adapting the design as the company’s operational needs and growth evolved over time. The shell building utilizes insulated concrete “sandwich” panel construction, with insulation encapsulated between two layers of concrete to create a highly energy-efficient envelope and durable, clean interior finish. Exterior materials were carefully composed to reduce the perceived scale of the large industrial facility, blending textured concrete formliner panels, architectural metal panels, and wood-look accents to create visual interest and a refined architectural character across the expansive façade.